
Sattava Sumera
At Parel, Mumbai
Land Area : 2.25 Acres
Luxury 2 & 3 BHK Apartments
G + 63 Floors
Balconies with Atal Setu Views
2 & 3 BHK Starting @ ₹ 3.25 Cr* Onwards.
 Free cab facility for site visit
Free cab facility for site visitSattava Sumera
At Parel, Mumbai
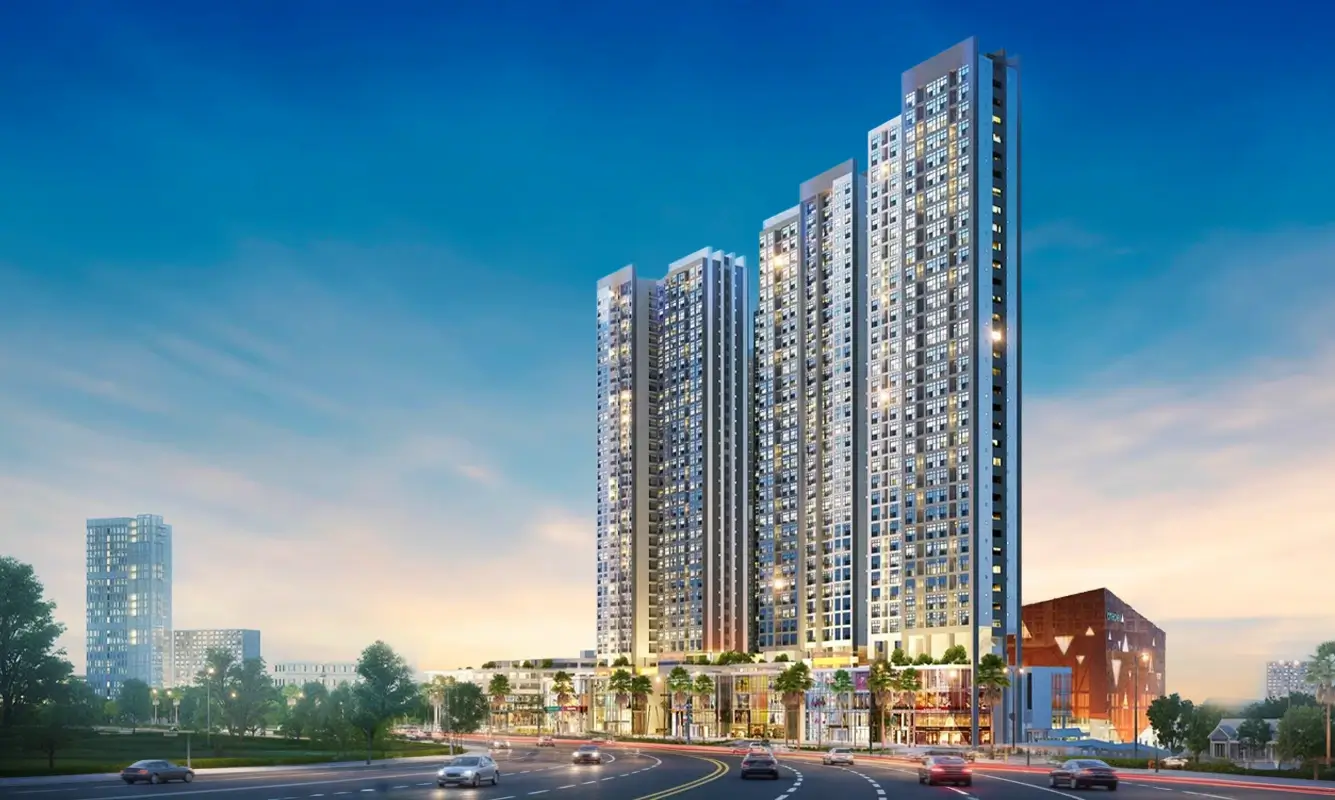
Introducing Sattva Sumera—an exclusive luxury address poised to transform South Mumbai’s emerging skyline. Spread across a sprawling 2.25-acre land parcel in one of the city’s most rapidly evolving corridors, this landmark development comprises two iconic towers rising over 60 storeys, with more than 50 floors dedicated to refined living. Crafted for those who value sophistication, each residence features private balconies, intelligently planned layouts, and exclusive Jodi options, allowing homeowners to create expansive, customized living spaces.
At Sattva Sumera, every day is complemented by stunning views of the Arabian Sea and the iconic Atal Setu, offering a truly elevated living experience from most homes. The project’s impressive scale, contemporary design, and strategic location come together to create a distinguished address that reflects the future of luxury living in Mumbai. Blending elegance with modern comfort, Sattva Sumera is more than just a residence—it is a symbol of prestige, vision, and timeless urban living in the heart of Sewri.
Project Highlights:
- Premium 2.25-acre luxury residential development in South Mumbai’s growth corridor
- Two signature towers soaring above 60 storeys
- 50+ residential floors designed for elevated lifestyles
- Well-planned residences with private balconies
- Variety of thoughtfully designed apartment configurations
- Exclusive Jodi options (2+2 / 3+2) for larger, customizable homes
- Panoramic Arabian Sea and Atal Setu views from most residences
- Prime Sewri location with seamless connectivity across Mumbai
- Striking contemporary architecture shaping the city skyline
Price
| Type | Carpet Area | Price |
|---|---|---|
| 2 BHK | 750 SqFt – 850 SqFt | ₹ On Request |
| 3 BHK | 1100 SqFt – 1400 SqFt | ₹ On Request |
Complete Costing Details
Floor Plan
2BHK Plan
3BHK Plan
Gallery
Amenities
Map View
About Developer
Sattva Group is a leading real estate developer in India, established in 1993 and headquartered in Bengaluru. Led by Managing Director Bijay Agarwal, the company has expanded its presence across major cities such as Bengaluru, Hyderabad, Mumbai, Pune, Kolkata, Goa, and Jaipur. With over three decades of expertise, Sattva has developed a diverse portfolio spanning residential projects, commercial spaces, IT parks, co-living and co-working hubs, warehousing, data centres, and educational institutions.
The group has delivered over 120 projects covering millions of square feet, earning a reputation for strong planning, quality execution, and timely delivery. Its portfolio includes landmark IT campuses, modern office spaces, and well-designed residential communities, along with multiple industry awards for excellence. With a solid financial foundation and proven track record, Sattva continues to be a trusted choice for homebuyers and investors, while actively expanding its footprint with upcoming developments in Mumbai and focusing on emerging sectors such as data centres, warehousing, and next-generation commercial spaces.
This project is RERA registered. | Authorized Channel Partner | Channel Partner RERA Number : A52000007156 Project RERA Number : PM1170002502568
Disclaimer : Please be advised that this website is not an official site and serves solely as an informational portal managed by a RERA authorized real estate agent. It does not constitute an offer or guarantee of any services. The prices displayed on this website are subject to change without prior notice, and the availability of properties cannot be guaranteed. The images showcased on this website are for representational purposes only and may not accurately reflect the actual properties. We may share your data with Real Estate Regulatory Authority (RERA) registered Developers for further processing as necessary. Additionally, we may send updates and information to the mobile number or email address registered with us. All rights reserved. The content, design, and information on this website are protected by copyright and other intellectual property rights. Any unauthorized use or reproduction of the content may violate applicable laws. For accurate and up-to-date information regarding services, pricing, availability, and any other details, it is recommended to contact us directly through the provided contact information on this website. Thank you for visiting our website.
2025 © Copyright - All Rights Reserved.
Privacy Policy || Terms & Conditions